Same room, two states

What each surface does
Glass wall 4% absorbed
Sends almost all the sound back across the room. Most of the echo comes from here.
Painted end wall 5% absorbed
Throws the sound straight back down the room.
Bare ceiling 12% absorbed
The ceiling bounce is why voices sound distant over a boardroom table.
Carpet 15 to 20% absorbed
Helps a little, only in the mid and high frequencies.
Acoustic wall panel 74% absorbed
Fabric over mineral wool, placed where the measurement shows the first reflections land.
Ceiling baffle 74% absorbed
Hung above the table so the ceiling bounce dies instead of returning.
Corner bass trap
A deep absorber in the corner, where low-frequency energy piles up. Its effect is counted in the panel figures of this simplified model.
starting 0.0 dB
untreated –treated –
Illustrative model: 10 × 6 × 3 m room, speed of sound slowed ×6.7. Tap the room to clap. Hover a wall to see what it does.

Perennos · Living Systems · Cayman Islands

we measure the room. then we fix it.

Listening rooms, home theatres, boardroom acoustics, smart homes, private AI servers, and architecture and design concepts for homes, offices, hospitality and renovations. Measured before, measured after.

01 · Listening rooms

A room tuned to the seat you sit in.

Every room has standing waves: bass notes that boom in one spot and vanish in another. We measure yours, move the speakers and the seat, then treat what is left. Drag the seat and watch the bass change.

What we deliver
  • A room measurement with REW before we touch anything
  • Speaker and seat positions worked out for your room
  • Treatment design: absorbers, bass traps, diffusion
  • Installation supervision and a tuning session in the room
  • An after-measurement and a one-page report

Bass map of a 5.0 × 4.0 × 2.7 m room

Calculated, illustrative

Orange is louder than the room average, blue is quieter. Drag the seat, or focus the map and use the arrow keys.

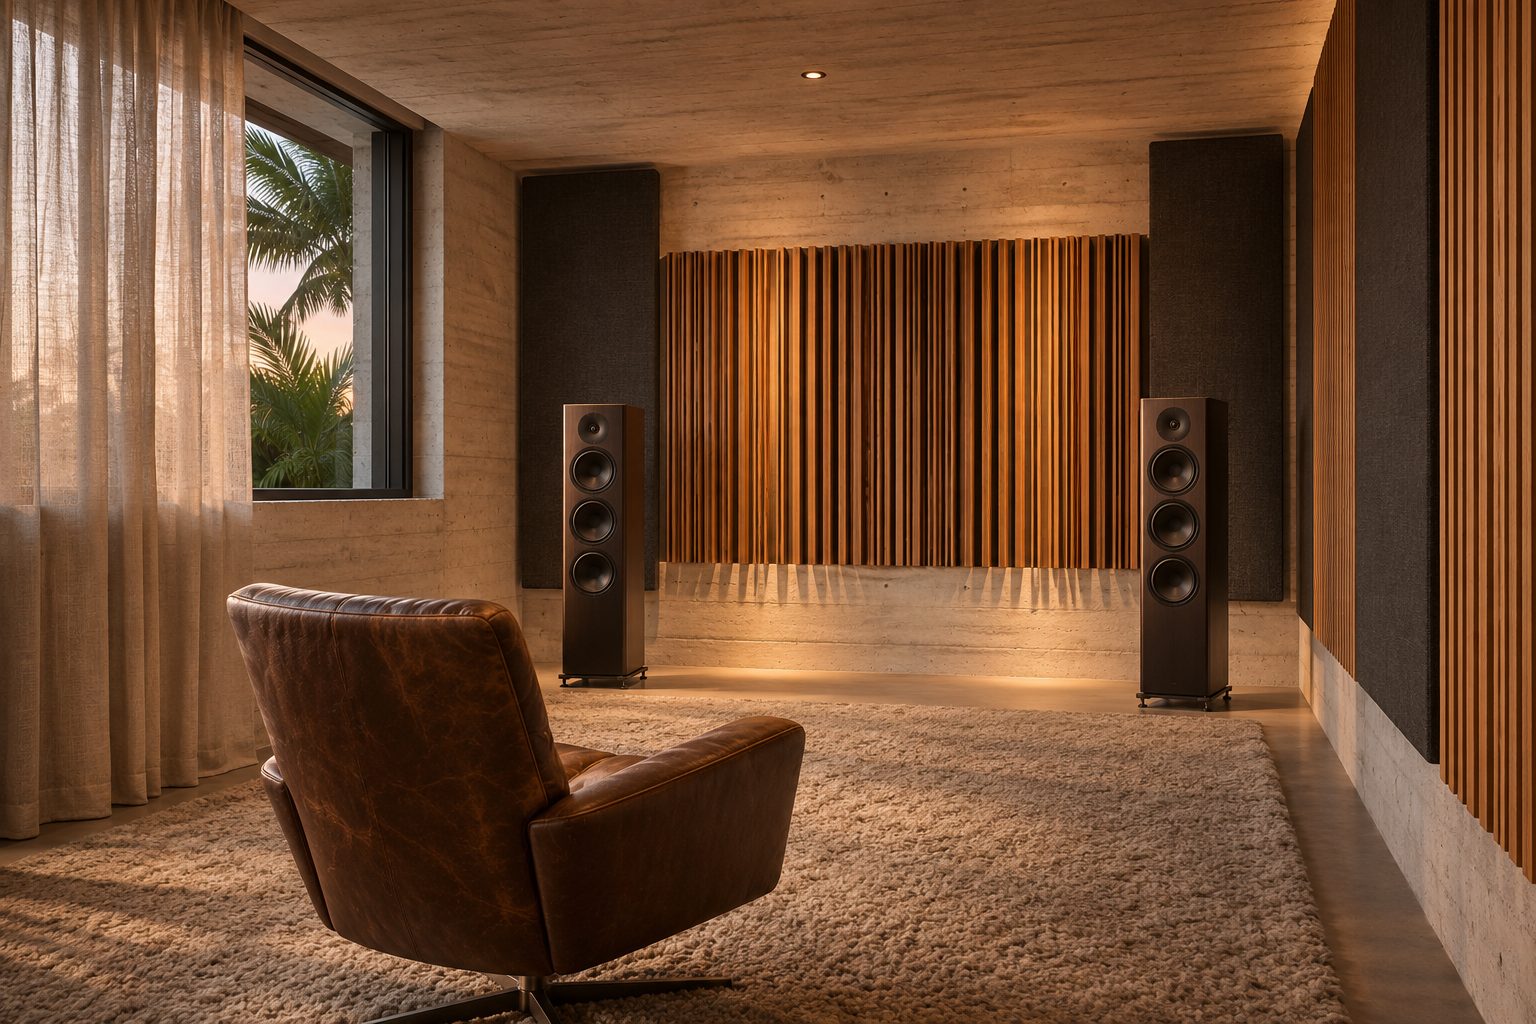
A dedicated listening room with two floor-standing speakers, one leather chair and slatted oak diffusers on pale concrete walls.
Listening room, illustrative render
02 · Home theatres

Seats, screen and silence drawn together.

Screen size follows from where you sit. The room has to be quiet enough to hear the film and sealed enough not to wake the house. We draw all three first, then build.

What we deliver
  • Layout, screen and projector selection, speaker positions
  • Isolation design, so the room does not leak into the house
  • Acoustic treatment and low-frequency control
  • Picture and sound calibration, with measurements
  • One remote and one app, working without the cloud

How big a screen for where you sit

Calculated

Width = 2 × distance × tan(angle ÷ 2). A 40° picture angle is the immersive reference; 30° suits a wider seating row.

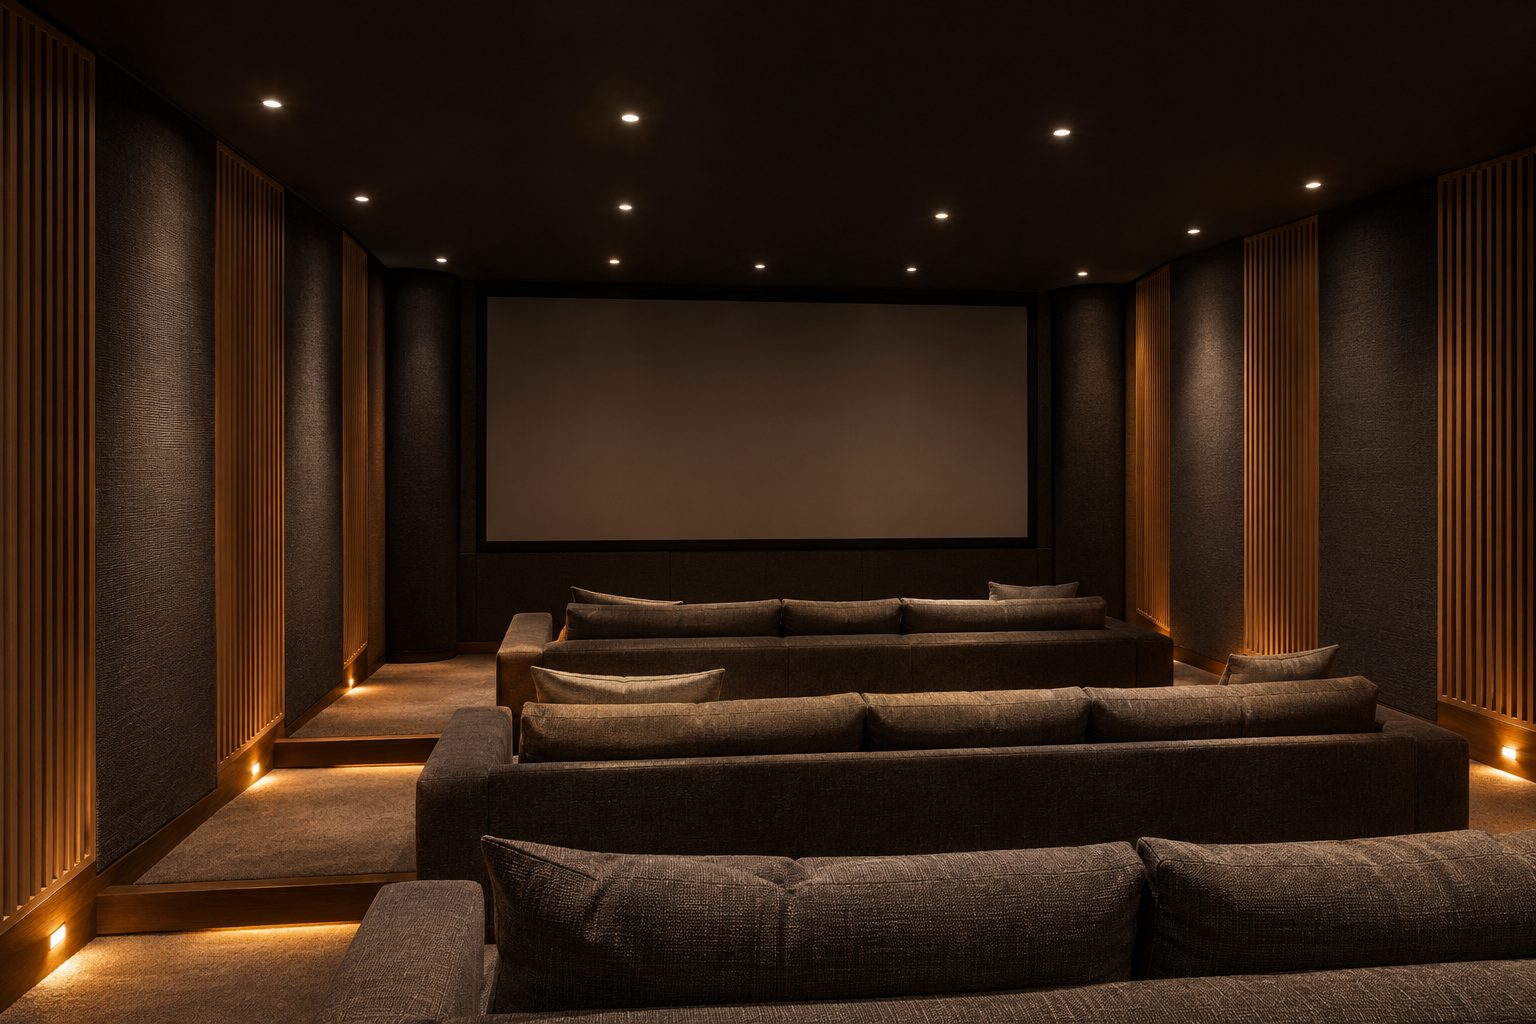
A sealed home theatre at night with charcoal fabric panels, slatted wood, bass traps and warm floor lights.
Home theatre, illustrative render
03 · Boardroom and office acoustics

Clear speech in every meeting.

Glass looks good and rings like a bell. We measure the room before we touch it, treat to an agreed target, and measure again, so the result is a number on a page and not an impression.

What we deliver
  • A baseline REW measurement report
  • A target agreed in writing: reverberation and speech clarity
  • Treatment design: ceiling baffles, wall panels, glazing detail
  • Phone booths and meeting pods for open offices
  • An after-measurement against the target

Decay by frequency, before and after

Illustrative model

A spectrogram view of the same idea as a REW waterfall: time runs left to right, frequency runs up, and brightness is level. Bright streaks that run on are frequencies that ring. The orange line marks when each frequency has dropped 30 dB. Values are modelled to match the live room above, not measured in a real room.

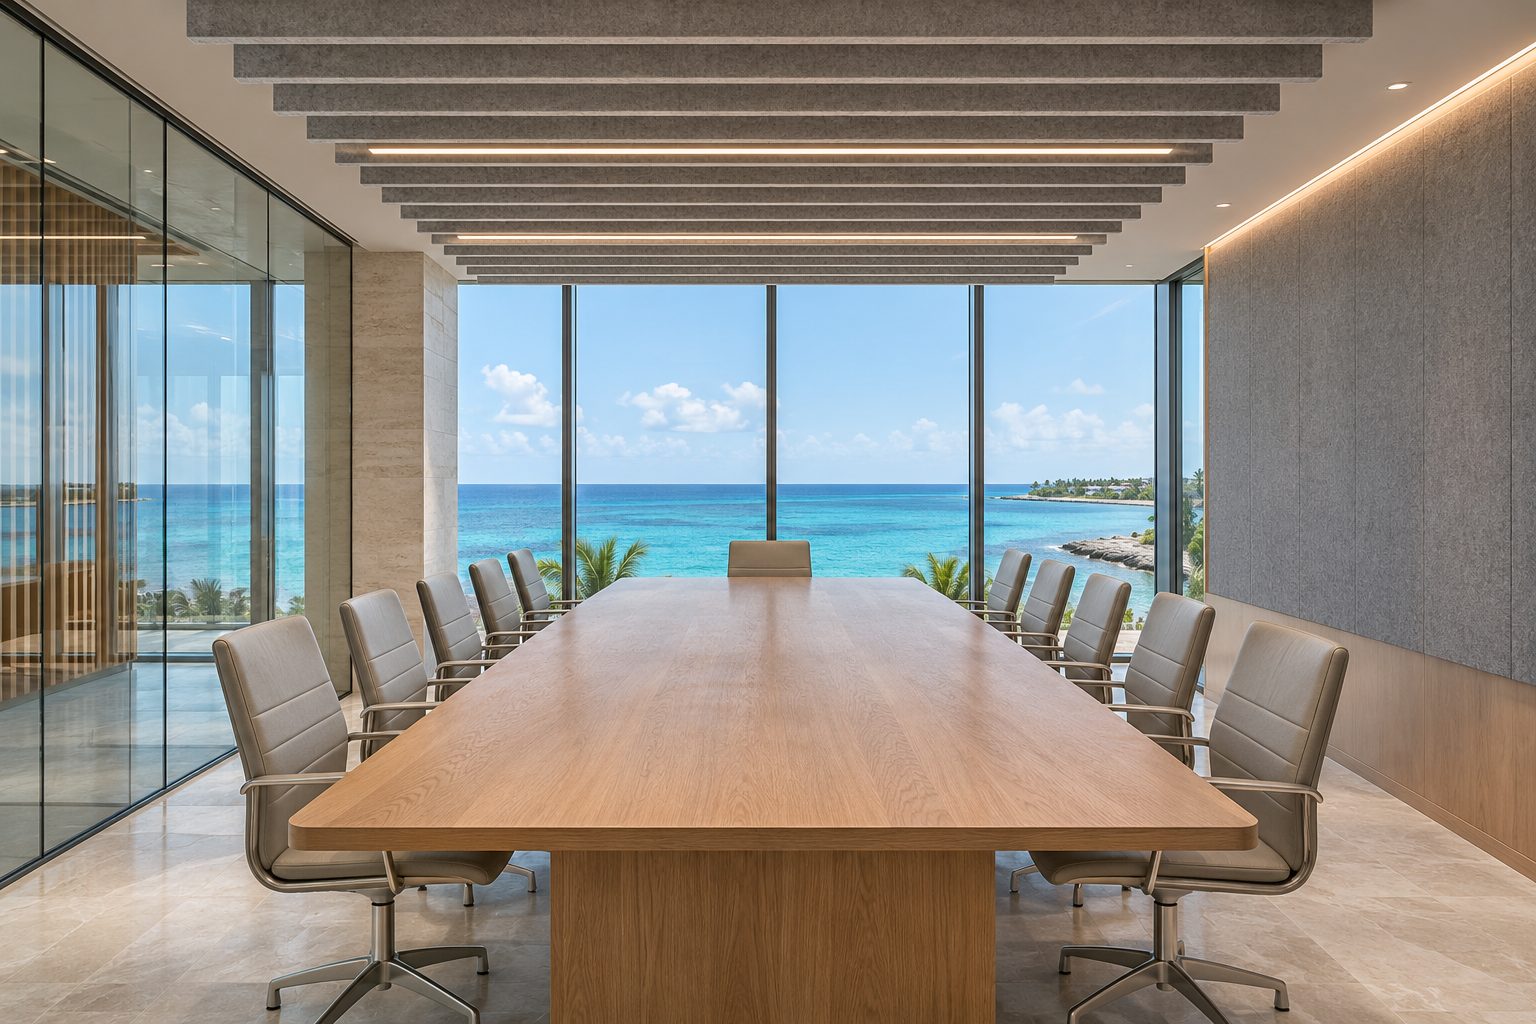
A glass boardroom with an oak table, felt ceiling baffles and a fabric acoustic wall panel, looking out to the sea.
Treated glass boardroom, illustrative render
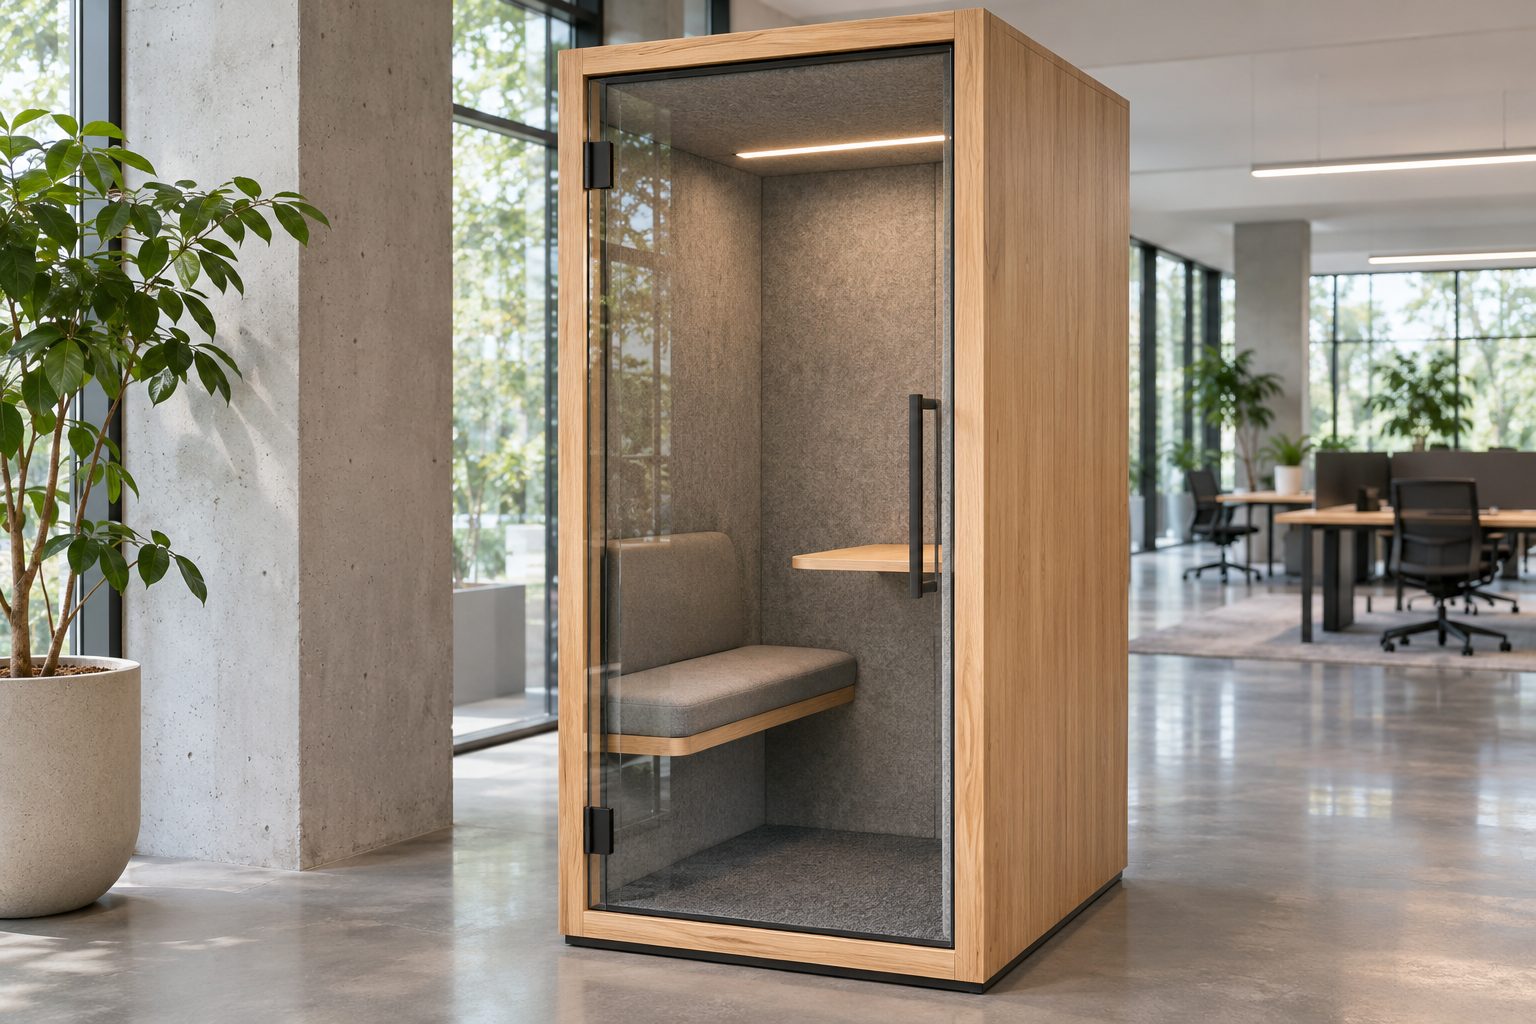
A freestanding timber and glass office phone booth lined with felt.
Office phone booth, illustrative render
04 · Smart home

A house that keeps working when the grid doesn't.

Lighting, shutters, locks, fans, cameras and entertainment run on your own network, and the critical loads run on battery. Cut the power, cut the internet, and see what survives.

What we deliver
  • System design and wiring drawings
  • Local-first control that does not need the internet
  • Critical-load battery and solar design for storm season
  • Installation, programming and a plain-language guide
  • Monthly updates, if you choose a care plan

The grid goes down

Calculated: 18 kWh, 7.7 kWh a day
100%

    Battery from the showcase house: 18 kWh usable against a 9.1 kWh a day critical load, including the home server, lasts about 2 days with no sun. The cloud-dependent column is an example of a common consumer hub, not any named product.

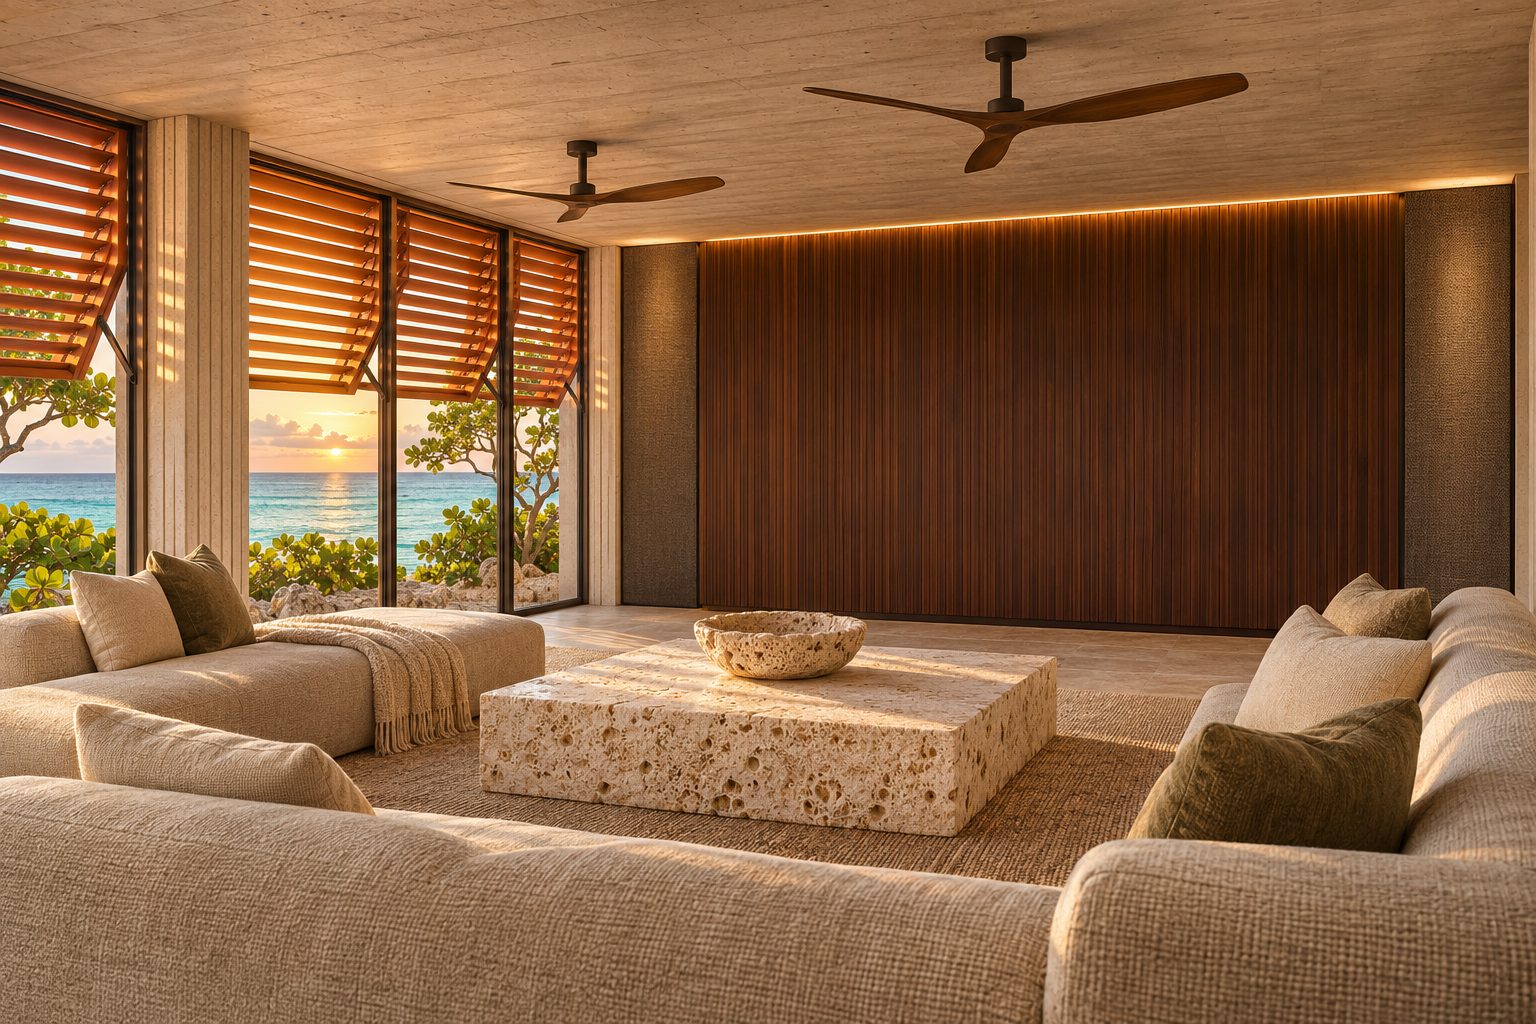
    A seaside villa media room with low sofas, a dark timber panel wall and louvred shutters open to a turquoise sea.
    Seaside media room, illustrative render
    05 · AI home servers: Off-Grid Core

    A private server in your own rack.

    The Off-Grid Core runs your media library, your house automation and a private AI assistant on a machine in your house. Nothing goes to a cloud service unless you say so.

    What we deliver
    • Hardware specification and build
    • Media server, automation hub and a private AI assistant, configured
    • Cooling and power design for a quiet, cooled server closet
    • A written AI usage policy for the household or office
    • An optional care plan with monthly updates

    Where does your data go?

    Illustrative
    YOUR HOUSETHE INTERNETSOMEONE ELSE'S SERVERS

    The orange dot is the only thing that can leave, and only after you approve it. Everything else stays on the server.

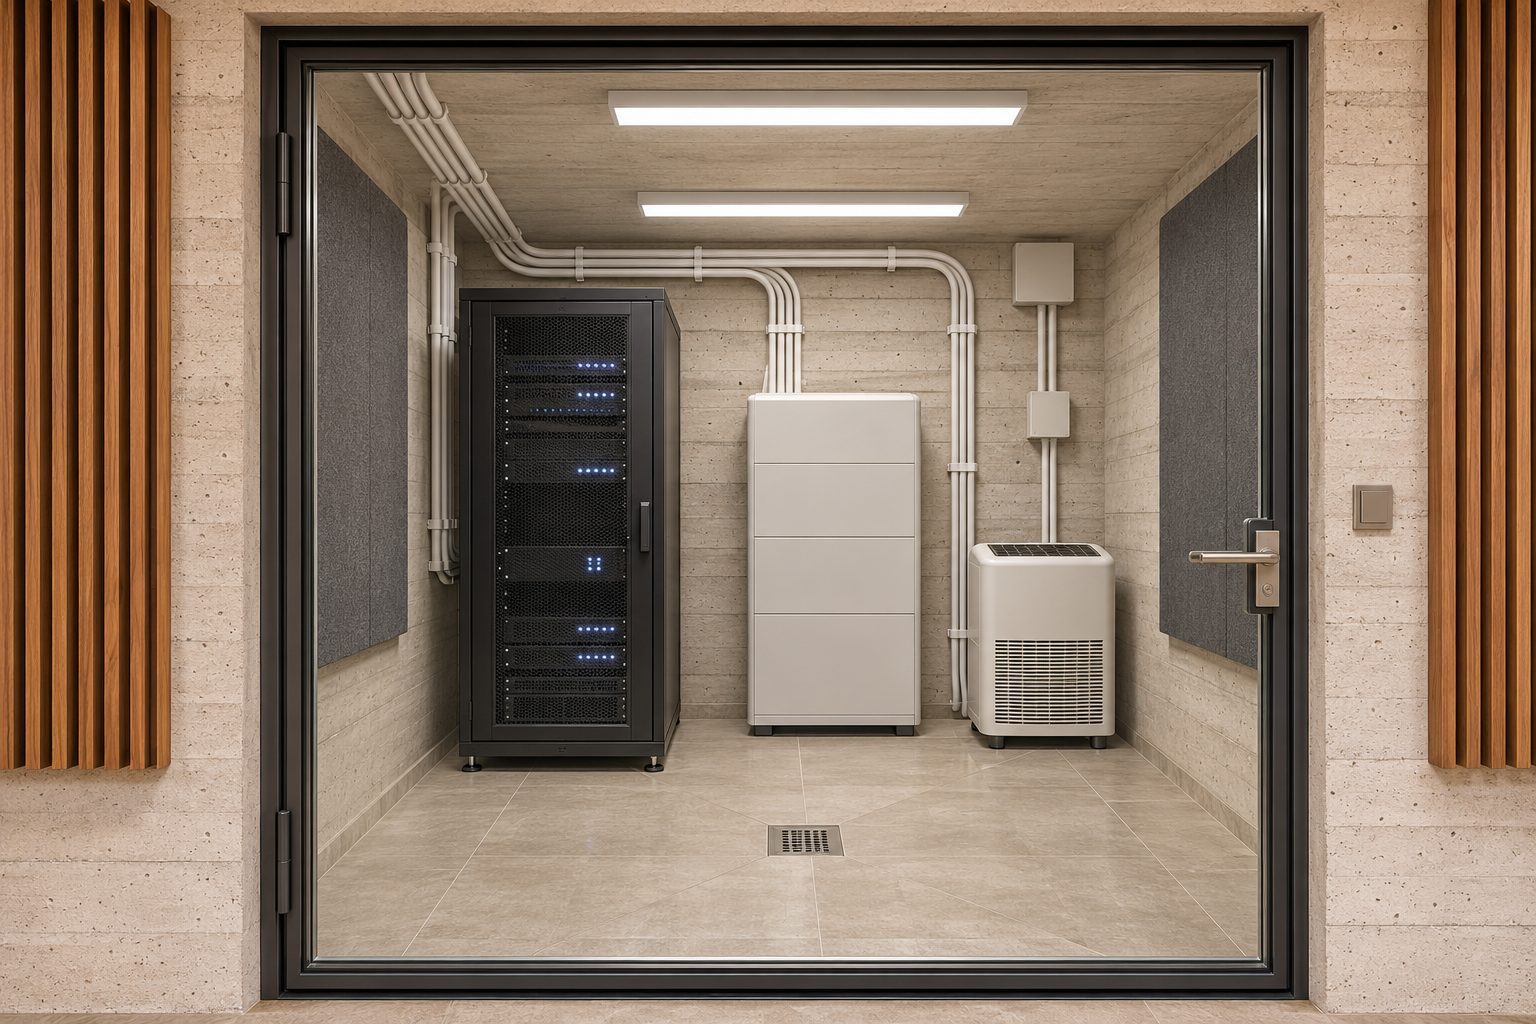
    A sealed Quiet-Cool Core room with a neat server rack, white conduit and calm lighting.
    The Quiet-Cool Core, illustrative render
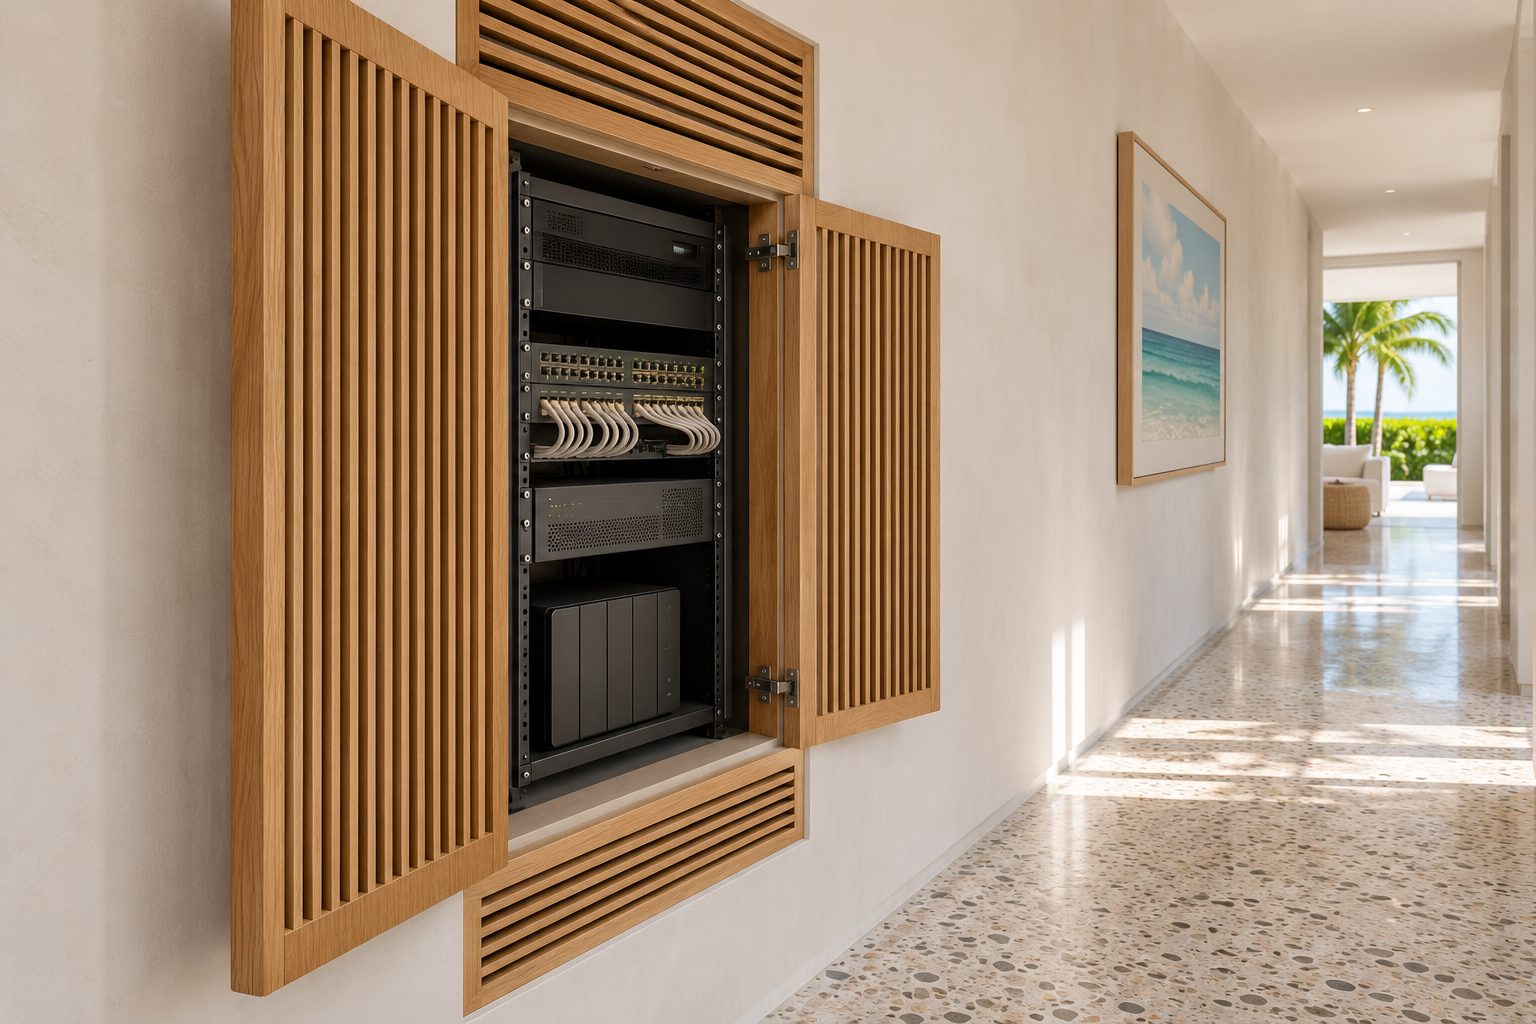
    A ventilated rack niche behind half-open slatted oak doors in a villa hallway.
    Rack niche in a villa, illustrative render
    06 · Architecture and concept design

    Concepts for homes, offices, rooms that sell and buildings worth keeping.

    One concept package covers the whole idea: how the building looks, feels, cools itself, sounds and thinks. Pick the kind of project and see what changes.

    Every concept package delivers
    • Concept design. Layout, massing and the idea in drawings.
    • Mood and materials. Palette, finishes and light, on a board you can hold.
    • 3D walkthrough. Walk the building before it is built.
    • Passive cooling and energy plan. Sun, wind, rain and the numbers.
    • Acoustics. How the space sounds, designed and later measured.
    • Tech and AI integration. Smart home or office systems, and a private AI server if you want one.

    Concept design by Perennos. Permit drawings are stamped by a licensed Cayman architect or engineer partner.

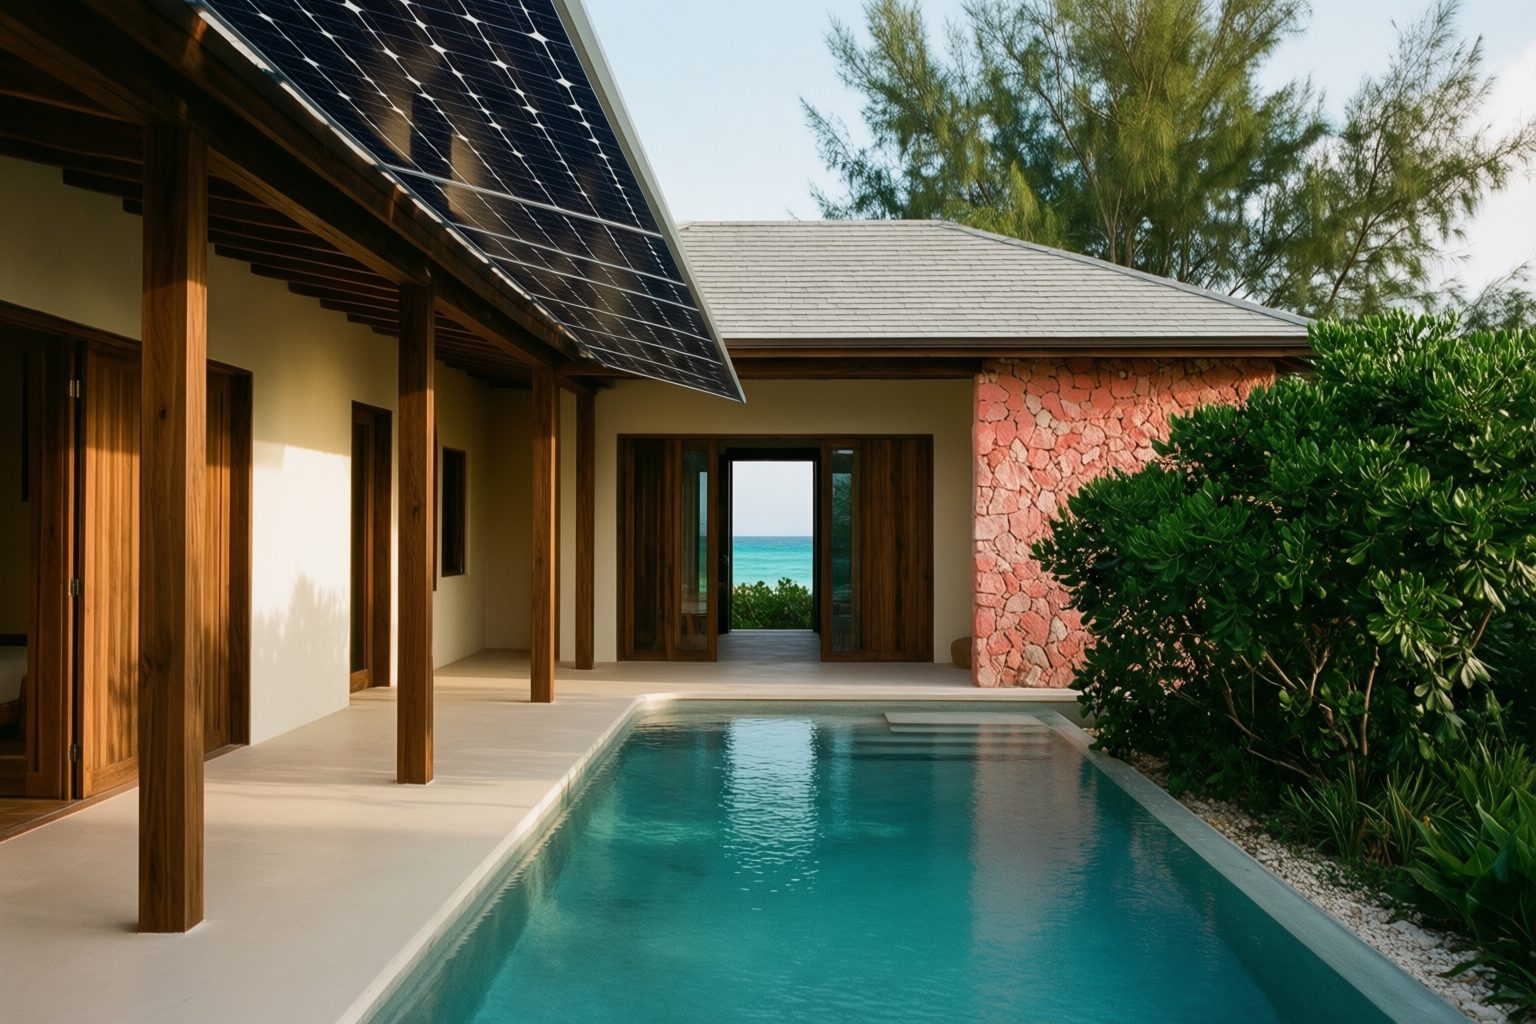
    A contemporary Caymanian villa concept in late-afternoon light with a deep shaded verandah, a solar panel roof, a coral stone wall and a lap pool.
    Villa concept, illustrative render

    Homes and villas

    The house starts from the sun and the wind, not the floor plan. We shape the roof, the overhangs and the air path first, then fit the rooms inside them. The showcase house below is the worked example.

    What changes: passive cooling leads, because a villa lives or dies on how it handles the heat and the storm.

    The showcase house

    Brass Noon: drawn to the sun, checked in numbers.

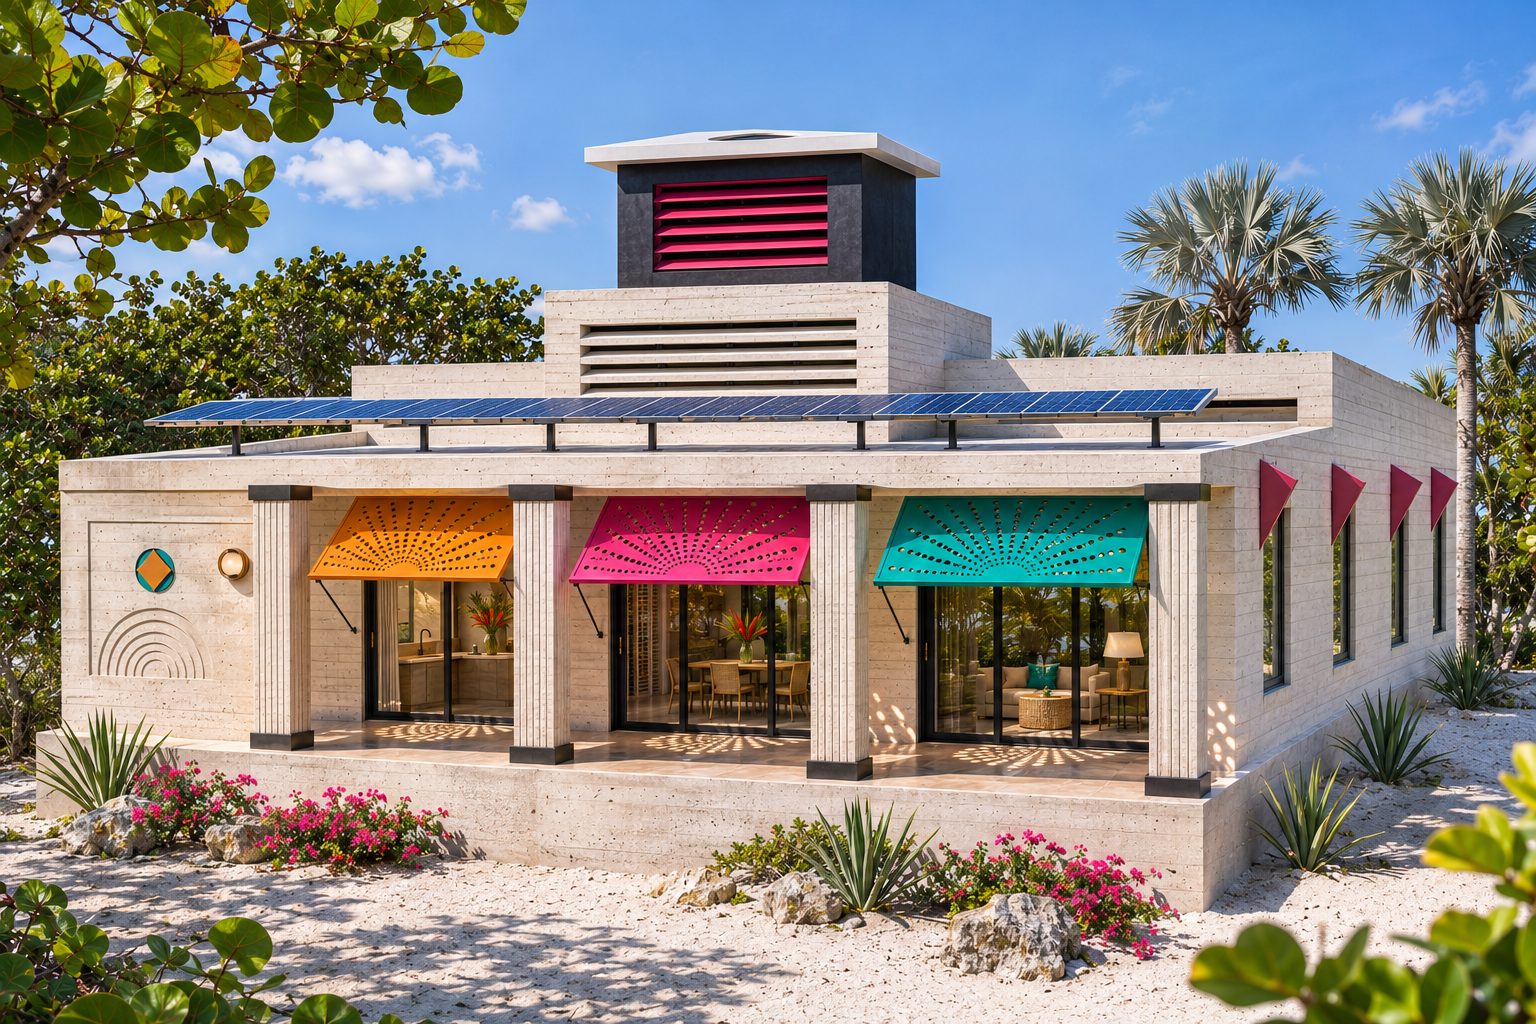
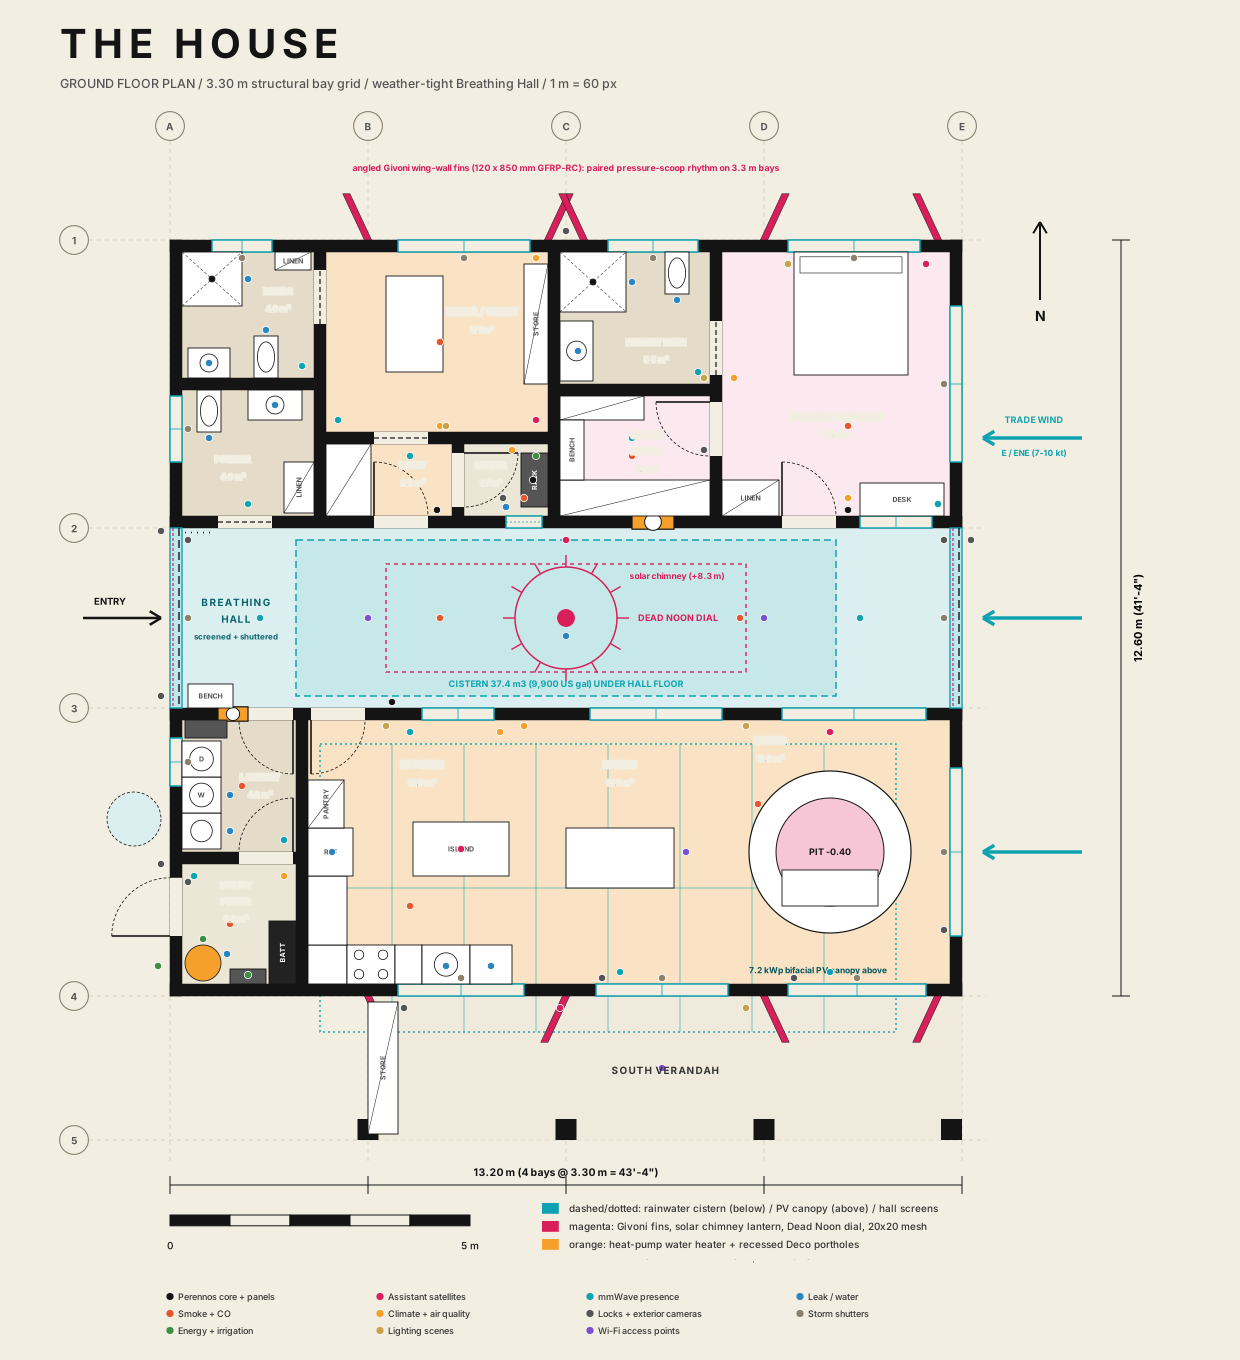
    Our showcase is a house for Grand Cayman: pale board-formed concrete, a double-height Breathing Hall, a stepped solar chimney, an underfloor cistern and a roof solar canopy. One bedroom suite, a media and guest room (sound-lock lobby, sleeps two), a server closet, a storm refuge, two and a half baths, 166 m² enclosed. It is a smart home run locally by the Perennos home server, and it is named for the noon sun on its brass ring.

    At 19.3° N, the noon sun stays within 7° of overhead for four months: the roof and the east and west ends take the heat while the south wall stays in shade. A chimney-cap oculus throws a disc of noon light onto the Hall floor, sliding along a brass meridian line through the year. On the two days the sun is straight overhead, 18 May (two weeks before hurricane season opens on 1 June) and 27 July (just before the August-to-October peak), the disc lands inside a brass ring. Each time, the home server runs a storm-mode drill: closing shutters, cycling the battery and testing cistern isolation. The sun sets the dates; no check is forgotten.

    The house in 3DOpens the interactive model

    Noon at 19.3° N

    Calculated

    Drag the date. Where is the sun at noon over Grand Cayman, and when is it directly overhead?

    Noon sun position over Grand Cayman through the year A half-circle sky seen from the east. South is on the left, north on the right, the zenith at the top. A dot shows the noon sun for the chosen date and a brass ring at the zenith lights up on the two days a year the sun is directly overhead. SNZENITH21 DEC21 JUN
    Date
    …
    Noon altitude
    …
    Sun is
    …
    Brass ring
    …

    Cooper declination at latitude 19.3° N.

    The Brass Noon house: two long low pale concrete bars, a taller central hall with a stepped solar chimney and a solar canopy over the south verandah.
    Brass Noon, illustrative render
    Ground floor plan of the Brass Noon house on a 3.30 metre grid. The Breathing Hall runs east to west at the centre over the cistern. South of it: utility and battery room, laundry with its own hall door beside the kitchen, kitchen, dining and living with the sunken pit. North of it: powder room, Bath 2, a sound-lock lobby to the media and guest room and the server closet, the primary closet that doubles as the storm refuge, the primary bath and the primary bedroom. Door swings and smart-home devices are marked.

    Ground floor plan · 3.30 m structural bay grid · concept, not for construction · Open full size

    Concept design

    By Perennos: the geometry, the calculations, the drawings you see here.

    Permit drawings

    Stamped by a licensed Cayman architect or engineer partner. Perennos does not stamp.

    Every figure below comes from the design calculations and is marked Calculated or Target.

    Roof heat gain, cut by about 97%

    Calculated
    653W peak, from 21.3 kW

    White limestone pavers interlocked for hurricanes over insulation and a thick concrete slab, shaded by a raised solar canopy over 27% of the roof.

    Basis: steady-state sol-air peak over 166.3 m² enclosed area; roof U = 0.35 W/m²K, solar absorptance 0.28, against a bare slab at U = 3.77 and 0.65.

    Solar yield against the house load

    Calculated
    1.6× the annual load

    7.2 kWp of bifacial panels over white roof pavers yield about 11,600 kWh a year, about 1.6 times a full household load of about 7,300 kWh (including air conditioning, drying and the home server). A 20 kWh battery stores the surplus.

    Basis: 16 × 450 W panels, 10° tilt, +4% rear gain over white pavers at 0.55 m. Load about 20 kWh/day: appliance schedule plus air conditioning, drying and the home server (estimate).

    Rainwater autonomy

    Calculated
    104days of supply
    37.4 m³ cistern ÷ usedays104 days

    The cistern sits under the Breathing Hall floor and is filled by 190 m² of roof. At 360 L a day (four people at 90 L), the simulated year ends with no shortfall, and so does a year with 30% less rain.

    Basis: Owen Roberts normals 1991–2020, 1,424 mm a year; 85% catchment efficiency gives 230 m³ a year. At 480 L a day the normal year runs 3.1 m³ short unless greywater handles the garden.

    Air changes without a fan or an air conditioner

    Calculated
    16.1ACH in a 2.5 m/s breeze

    Through insect screens, with the wind-driven and stack-driven paths calculated separately. On a still day the dark chimney throat alone gives about 2 to 3 air changes an hour, an 80 W assist fan in the throat targets about 6, and ceiling fans give comfort at 28 to 30 °C with gentle air movement.

    Basis: 5.0 m² windward and leeward apertures at Cd 0.36 (screen mesh), 7–10 kt trade wind; chimney estimate from 1 to 3 kW of absorber gain on 4.5 m²; the fan figure is a target, not simulated.

    Storm autonomy

    Calculated
    2days with no sun

    An 18 kWh usable battery carries a critical load of about 9.1 kWh a day, including the home server, for about 2 days with no sun; a future electric car wired for vehicle-to-home adds 7 to 10 days. One storm mode on the wall panel closes 13 motorised shutters, locks the doors, isolates the cistern inlet against salt spray, charges the battery to full and lights the path to the refuge.

    Basis: 20 kWh LFP, 18 kWh usable; critical loads only (fans, fridge, lights, pump, network, home server).

    Air conditioning hours

    Target
    < 30%of hours, as a target

    A separate dehumidifier keeps the sealed rooms at 55% humidity or below, so drying comes before cooling. The house is drawn so air conditioning is a backstop, with power and conduit pre-wired in the bedroom and the media room for the worst nights; deep shade, fans and cross-ventilation carry most of the year.

    Next gate: full 8,760-hour comfort simulation on an Owen Roberts weather file.

    Key features

    • The noon sundial that triggers storm checks: once before hurricane season, once before its peak.
    • Drying separated from cooling, with a dehumidifier holding sealed rooms at 55% RH or below.
    • Vents that open only when the outdoor dew point is below 21 °C.
    • One-button storm mode for shutters, doors, cistern isolation, battery charge and refuge lighting.
    • Ceiling-fan-first comfort at 28 to 30 °C with gentle air movement.
    • Condensate and greywater recaptured on site for the garden.
    • A 48 V DC circuit so fans, lights, network and server survive an inverter failure.
    • A smart home run locally on the Perennos home server, with no cloud or indoor cameras.
    Packages and prices

    Four steps, from measurement to care.

    Fixed packages list their starting price here in US$ and CI$; everything else is priced after a consultation, with a written scope and a fixed price before we start.

    1. 01

      Audit

      We measure your room or review your house. You get a written report with the numbers and what to change.

    2. 02

      Design

      Drawings, treatment and system design, with the calculation pack. Permit drawings go to a licensed Cayman architect or engineer partner.

    3. 03

      Design and build

      We build what we drew, then measure it again against the target we agreed in writing.

    4. 04

      Care

      Monthly updates, re-measurement and a person who answers when something stops.

    Fixed packages: starting prices
    PackageWhat you getFrom
    Room AuditOne room measured with calibrated equipment (Room EQ Wizard), a written report and what to change. Credited in full against a design or build within 90 days.US$2,500CI$2,083
    Boardroom or office floor auditUp to four rooms measured, with the same written report. Same 90-day credit.US$4,500CI$3,750
    Off-Grid Core, starterSet-up of a media library, house automation and private AI assistant on your hardware (hardware bought separately).US$5,000CI$4,167
    Server CareSoftware and security updates each month, and a person to call when it stops.US$100 a monthCI$83 a month

    Listening-room and home-theatre builds begin at US$25,000, excluding equipment. Permit drawings are stamped by a licensed Cayman architect or engineer partner and are quoted by them. CI$ at 1 CI$ = US$1.20.

    What you receive

    Calibrated measurements, exact panel specs, and a placement plan.

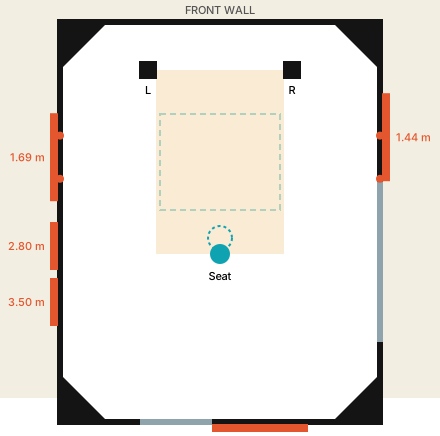
    Top-down treatment plan for a 5.0 by 4.0 metre listening room. Orange wall panels sit at the first-reflection points with their distance from the front wall, a dashed teal ceiling cloud sits over the seat, black corner bass traps fill the corners, and grey bars mark a door and a window that the panels are placed clear of.
    Page from a sample report: top-down plan, 5.0 × 4.0 × 2.7 m listening room. Orange: first-reflection wall panels with front-wall distance. Dashed teal: ceiling cloud. Black: corner bass traps. Dashed circle: best seat. Grey: doors and windows, which panels are placed clear of.

    One panel, as specified in the report

    Position
    Left wall (mirror panel on right wall)
    Material
    100 mm mineral-wool panel, fabric faced, 48 kg/m³
    Size
    1.1 m wide × 1.2 m high
    Centre
    1.69 m from the front wall, 1.1 m up

    It stops the left speaker's first reflection to the seat (4.1 ms after the direct sound) and the right speaker's (8.6 ms). With the full plan in place, 1 kHz reverberation falls from 2.68 s to 0.32 s against a 0.3 s target.

    Book a Room Audit · US$2,500

    US$2,500 credited in full against a design or build booked within 90 days.

    Priced after consultation

    • Concept design: villa, home, office, retail, hospitality, renovation
    • Design-and-build coordination
    • Listening-room builds
    • Home-theatre builds
    • Boardroom and office treatment, and phone booths
    • Smart-home systems
    • Whole-house design-and-build
    Book an intake call

    Starts with a free 20-minute intake call. We reply to every request. No newsletters or marketing follow-ups.

    Start here

    Tell us the room, or the plot.

    One short form. A reply from a person.

    Open the enquiry form

    • Which discipline
    • The room or the plot, and the district
    • What you want to hear, watch or run
    • Your timeline, and whether you own the site

    Concept design by Perennos. Permit drawings stamped by a licensed Cayman architect or engineer partner. · Website built by Perennos · kept running by Perennos Tempo